Save
Ask
Tour
Hide
Share
$819,900
1 Day On Site

8159 Lodgepole Trail
Lone Tree, CO 80124

For Sale|Single Family Residence|Active
5
Beds
3
Total Baths
3
Full Baths
2,845
SqFt
$288
/SqFt
1983
Built
Subdivision:
Lone Tree
County:
Douglas

Due to the health concerns created by Coronavirus we are offering personal 1-1 online video walkthough tours where possible.
Call Now: 303-359-9504
Is this the listing for you? We can help make it yours.
303-359-9504
Upcoming Open Houses
Due to COVID-19, we recommend you verify Open Houses before attending.
Sun, Aug 23, 11:00 AM - 1:00 PM
8159 Lodgepole Trail8159 Lodgepole Trail8159 Lodgepole Trail8159 Lodgepole Trail
Save
Ask
Tour
Hide
Share

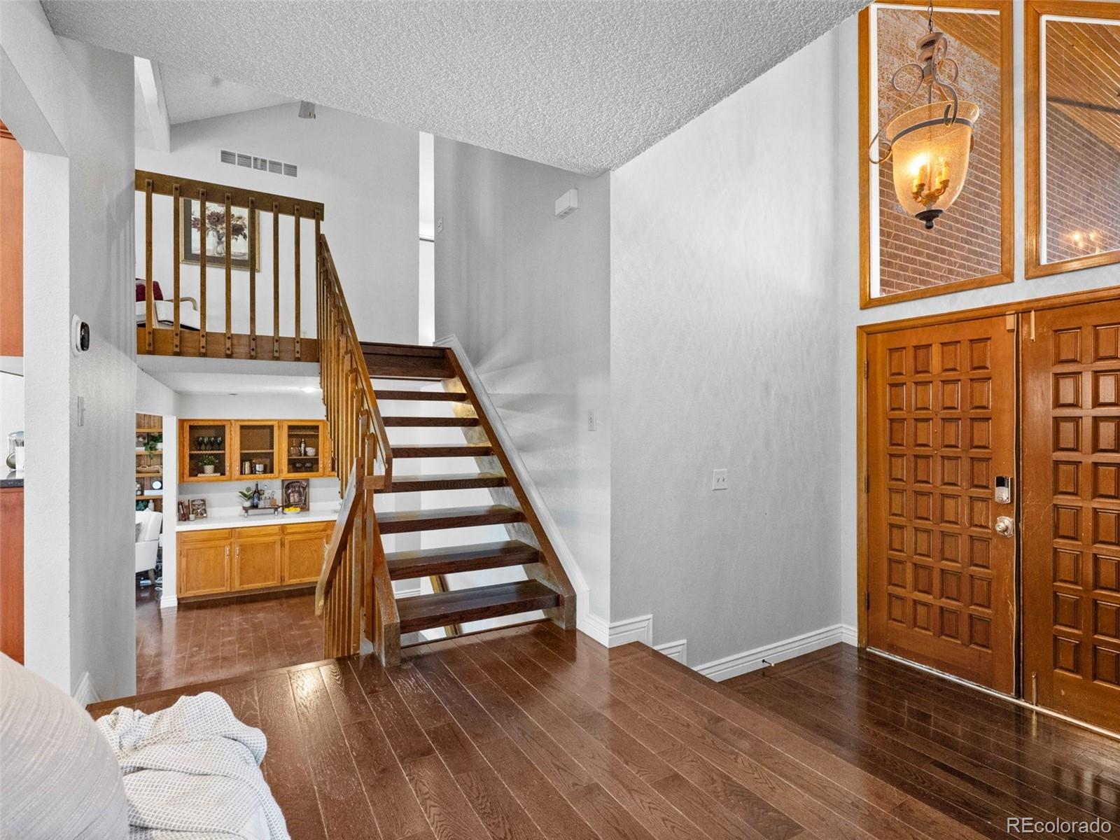
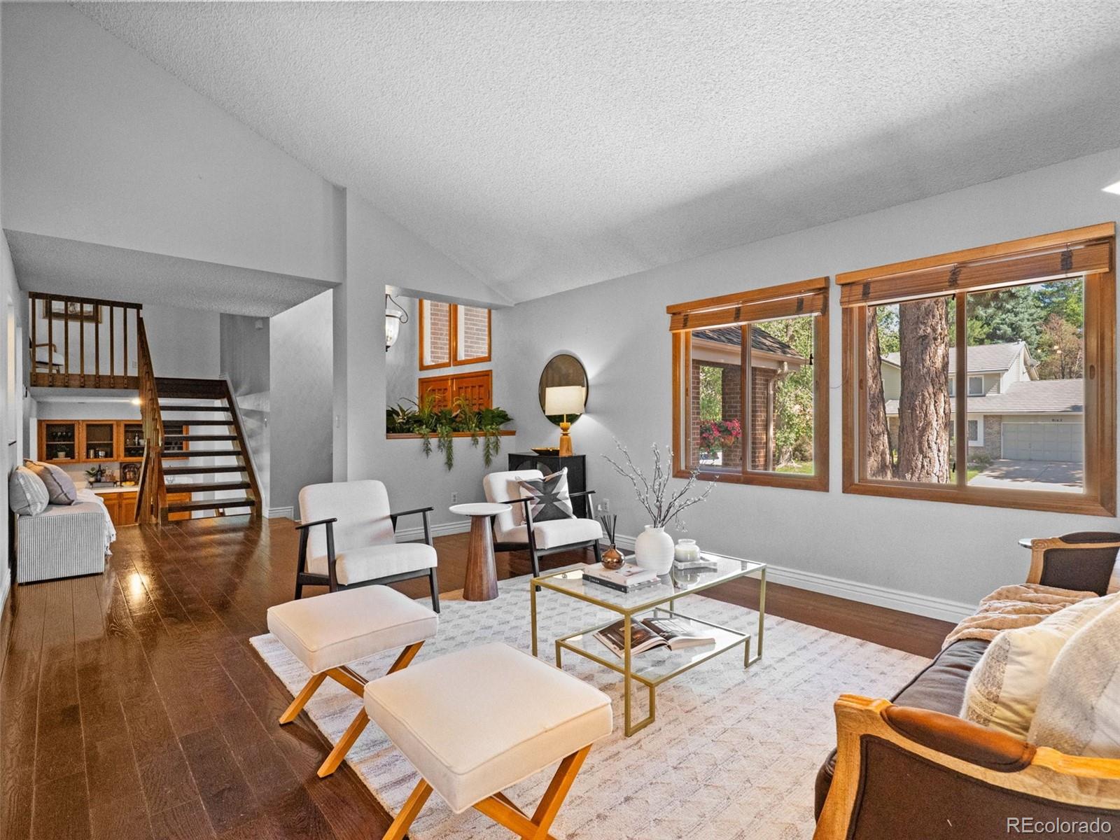
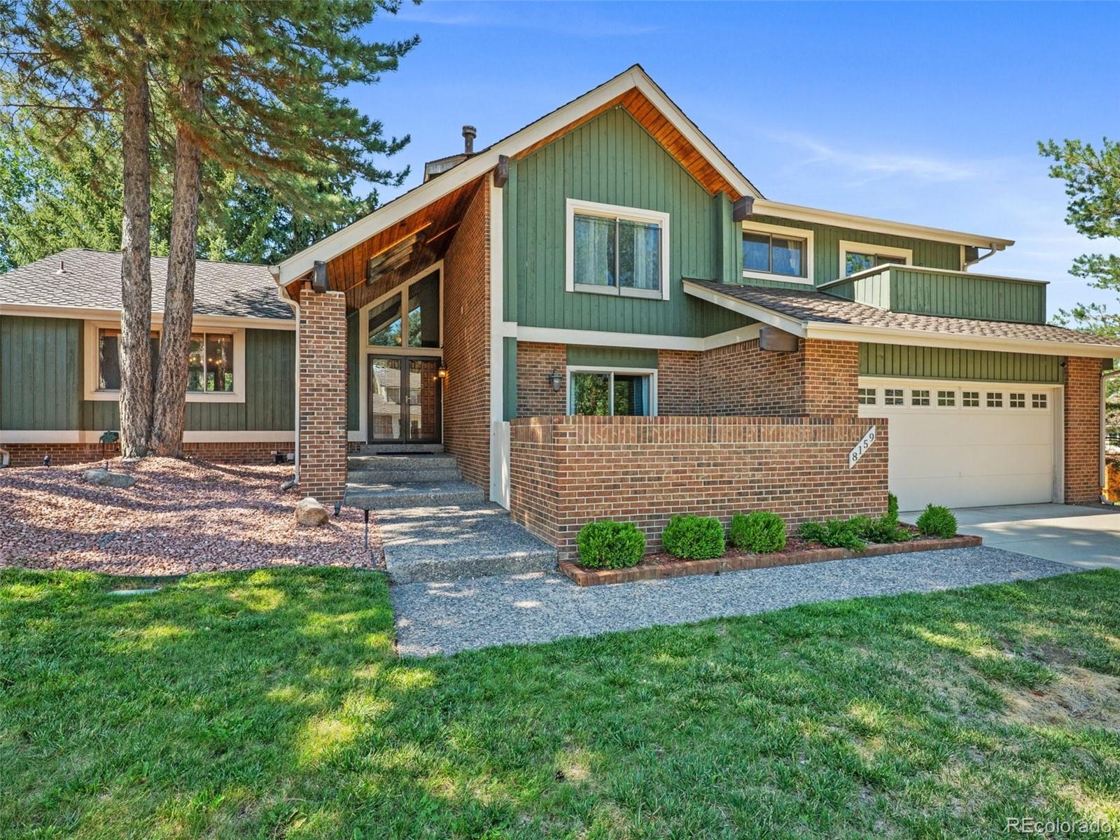
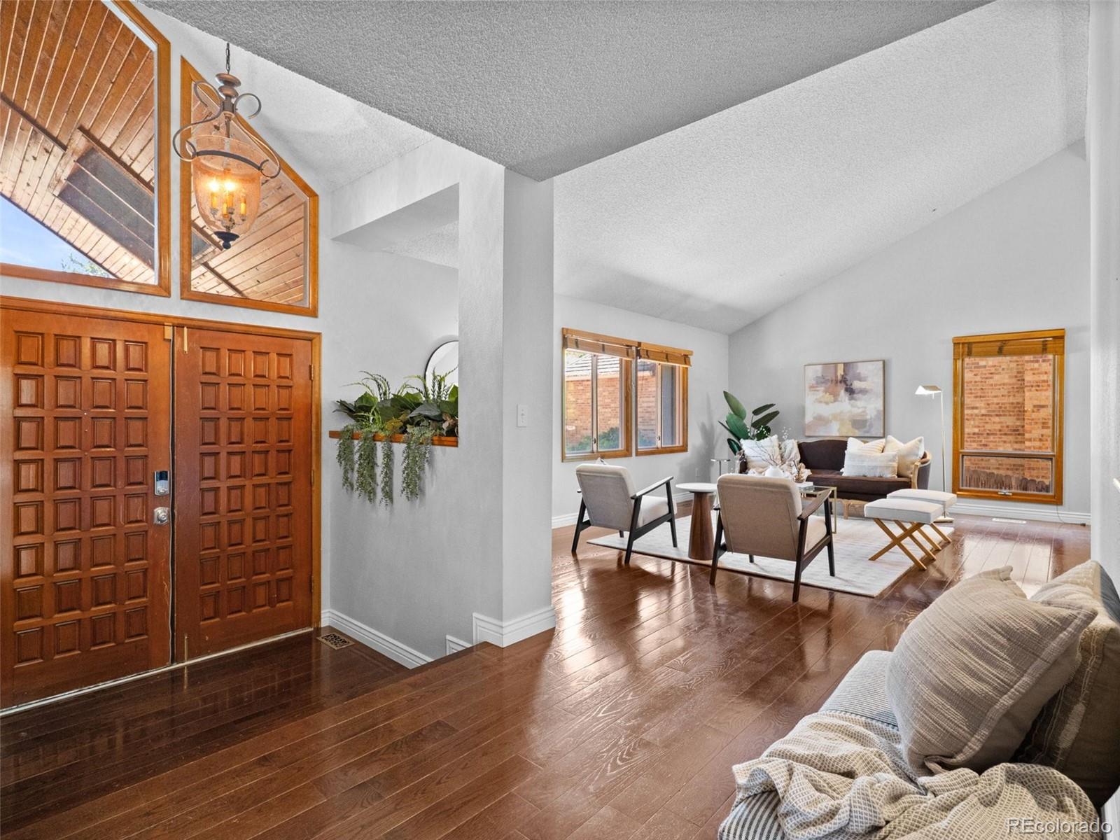
Welcome to this distinctive Lone Tree residence with thoughtfully designed living spaces, a spacious corner lot, and a floor plan that stands apart from the ordinary. The main level features formal living and dining rooms with vaulted ceilings, beautiful wood floors, and expansive floor-to-ceiling windows. The bright eat-in kitchen is appointed with slab granite counters, cherry cabinetry, stainless steel appliances, tiled backsplash, undermount sink, and a skylight that provides beautiful natural light. The generous family room provides an inviting setting for everyday living and entertaining, highlighted by a wall of windows, dramatic brick fireplace, and wet bar. A main-level bedroom, remodeled full bath, and private office add flexibility for guests, work-from-home needs, or additional living space. Upstairs, the spacious primary suite offers a five-piece bath, wood floors, an oversized walk-in closet, and private balcony. Two additional bedrooms and a loft share a full bath. Outdoor living is equally appealing, with several outdoor spaces that include a unique courtyard accessible from the main level bedroom and a wraparound deck overlooking the backyard with mature trees. The unfinished walkout basement offers abundant potential for future expansion and can be finished to suit your lifestyle. Ideally located in Lone Tree, this home combines convenient access to shopping, dining, entertainment, recreation, and major transportation routes. Enjoy nearby Park Meadows, Bluffs Regional Park, Lone Tree Golf Club, Cook Creek Park and Pool, and miles of trails. The Lone Tree Arts Center offers year-round cultural programming, while Sky Ridge Medical Center provides convenient access to healthcare. RTD Light Rail, I-25, and C-470 make commuting to Denver, the Tech Center, and DIA easy.

Save
Ask
Tour
Hide
Share
Listing Snapshot
Price 
$819,900
Days On Site 
1 Day
Bedrooms 
5
Inside Area (SqFt) 
2,845 sqft
Total Baths 
3
Full Baths 
3
Partial Baths 
N/A
Lot Size 
0.18 Acres
Year Built 
1983
MLS® Number 
1865057
Status 
Active
Property Tax 
$5,113
HOA/Condo/Coop Fees 
$4.17 monthly
Sq Ft Source 
Appraiser
Friends & Family
Recent Activity
23 hours agoListing updated with changes from the MLS®
yesterdayListing first seen on site
General Features
Acres 
0.18
Attached Garage 
Yes
Direction Faces 
Southeast
Garage 
Yes
Garage Spaces 
2
Levels 
Multi/Split
Parking 
OversizedStorageAttached
Parking Spaces 
2
Pets 
Cats OKDogs OK
Property Sub Type 
Single Family Residence
Sewer 
Public Sewer
SqFt Above 
2842
SqFt Below 
3
SqFt Total 
3701
Style 
ContemporaryMid-Century Modern
Utilities 
Cable AvailableElectricity ConnectedPhone Available
Water Source 
Public
Zoning 
SFR
Interior Features
Appliances 
OvenCooktopDishwasherDisposalDryerMicrowaveRefrigeratorSelf Cleaning OvenWasher
Basement 
Bath/StubbedFullUnfinishedWalk-Out Access
Cooling 
Central Air
Electric 
220 Volts
Fireplace 
Yes
Fireplace Features 
Family Room
Fireplaces 
1
Flooring 
CarpetTileWood
Heating 
Forced AirNatural Gas
Interior 
Breakfast BarBuilt-in FeaturesEat-in KitchenEntrance FoyerGranite CountersHigh CeilingsOpen FloorplanPantryVaulted Ceiling(s)Walk-In Closet(s)Wet Bar
Window Features 
Double Pane WindowsWindow Coverings
Bathroom Full 
Level - Upper
Bedroom 
Level - Lower
Den 
Level - Lower
Dining Room 
Level - Main
Family Room 
Level - Lower
Kitchen 
Level - Main
Laundry 
Level - Lower
Living Room 
Level - Main
Loft 
Level - Upper
Save
Ask
Tour
Hide
Share
Exterior Features
Construction Details 
BrickFrameWood Siding
Exterior 
BalconyDog RunGardenPrivate Yard
Fencing 
FencedFull
Lot Features 
Corner LotLevelMany TreesSprinklers In FrontSprinklers In Rear
Patio And Porch 
CoveredDeckFront PorchPatioWrap Around
Roof 
Composition
Windows/Doors 
Double Pane WindowsWindow Coverings
Community Features
Association Dues 
50
Building Access 
Ground
Financing Terms Available 
1031 ExchangeCashConventionalFHAVA Loan
HOA Fee Frequency 
Annually
Roads 
Paved
School District 
Douglas RE-1
Schools
School District
Douglas RE-1
Elementary School
Eagle Ridge
Middle School
Cresthill
High School
Highlands Ranch
Listing courtesy of Kentwood Real Estate DTC, LLC [email protected]


The content relating to real estate for sale in this Web site comes in part from the Internet Data eXchange ("IDX") program of METROLIST, INC., DBA RECOLORADO real estate listings held by brokers other than Kentwood Real Estate DTC, LLC are marked with the IDX Logo. This information is being provided for the consumers' personal, non-commercial use and may not be used for any other purpose. All information subject to change and should be independently verified.

Neighborhood & Commute
Source: Walkscore
Save
Ask
Tour
Hide
Share